

Showcase Portfolio
Commercial Office Build-Out
Project Overview & Scope
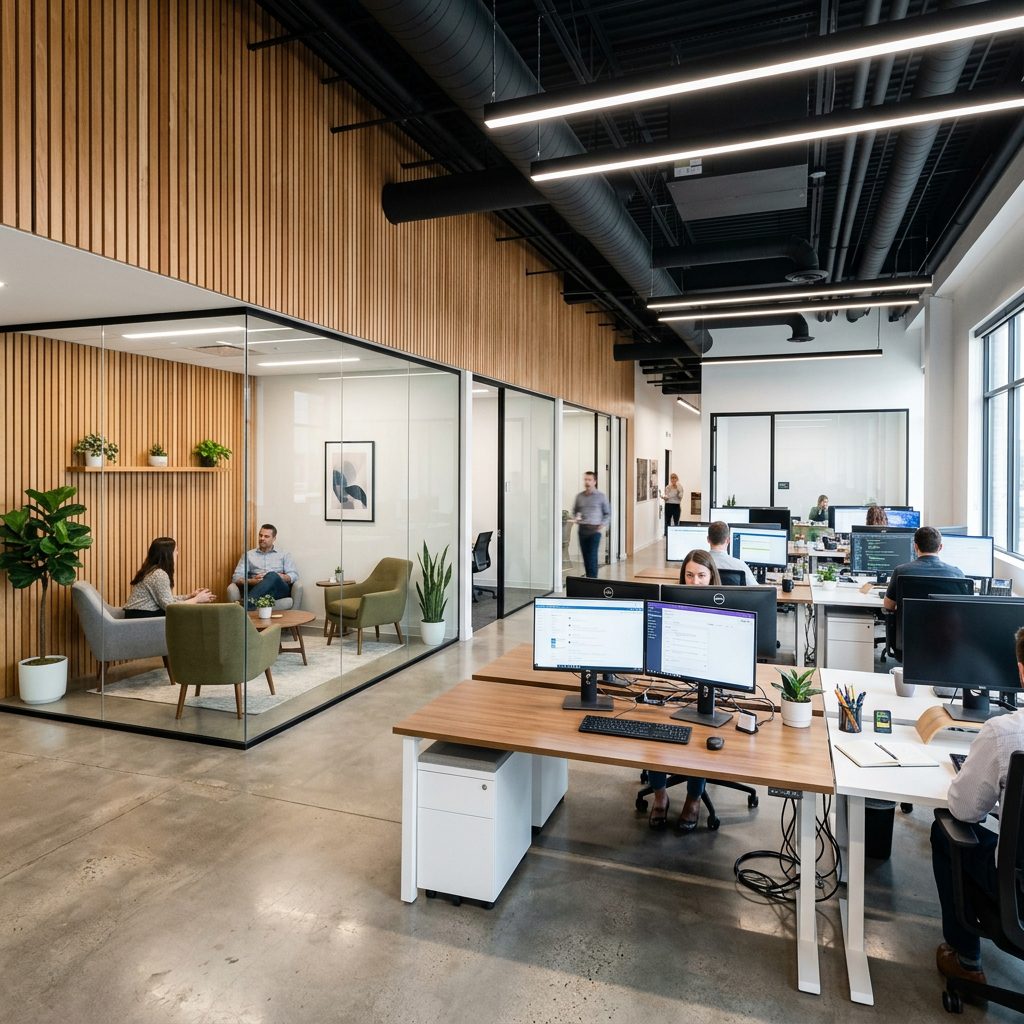
This commercial office build-out transformed an open interior into a modern, collaborative workspace designed to support productivity, flexibility, and future growth. The project focused on creating an environment that balances private offices, meeting spaces, and open work areas while incorporating contemporary finishes and efficient space planning.
The scope included new office layouts, glass partitions, custom millwork, architectural wood accents, upgraded lighting, flooring, mechanical and electrical improvements, and premium interior finishes. Every element was carefully coordinated to create a workplace that reflects the company’s brand while providing employees with a functional, comfortable, and inspiring environment.
Services Performed
- Commercial Office Build-Out
- Tenant Improvements (TI)
- Interior Renovation
- Office Space Planning
- Glass Office Partitions
- Custom Millwork
- Architectural Wood Wall Features
- Reception & Collaboration Areas
- Conference Room Construction
- Commercial Flooring
- Lighting Installation
- Mechanical, Electrical & Plumbing Coordination
- Finish Carpentry
- Project Management
Project Highlights
- Turnkey commercial construction and tenant improvement project
- Modern open-concept office design
- Private offices with full-height glass partitions
- Collaborative meeting and breakout spaces
- Custom architectural wood feature walls
- Contemporary lighting and premium finishes
- Flexible workspace designed for future growth
- Enhanced employee experience and workplace efficiency